
Eco Friendly










Address
Xxx Raspberry Way, Tallahassee, FL
Price
$ 1,250,000
Property Attributes
- MLS#404768
- TypeSingle Family
- Listing Status Active
- CountyLEON
- CityTallahassee
- AreaLeon
- NeighborhoodMeridian Oaks
- Zip32312
- StyleFarmhouse,Ranch,One Story
- Year Built2027
- Price$ 1,250,000
- Bedrooms5
- Full Bathrooms3
- Half Bathrooms1
- Sqr Footage3400
- Lot Size3.72 Acres
Data Source:
Tallahassee MLS (TBRMLS)
Property Description
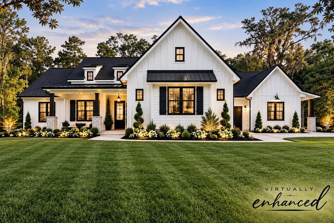
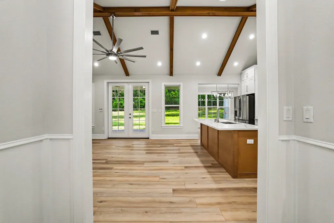
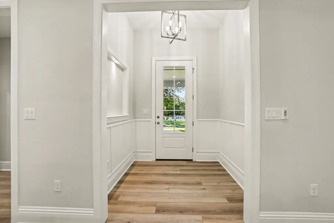
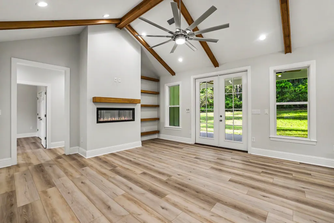
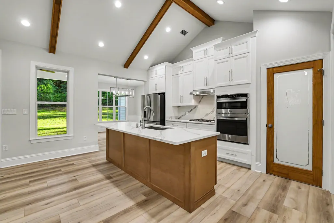
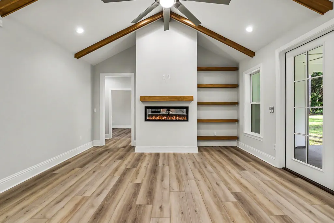
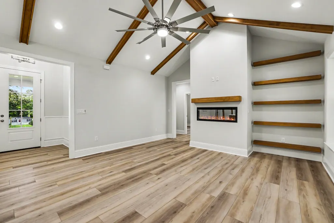
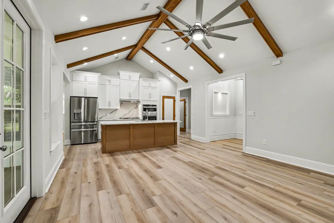
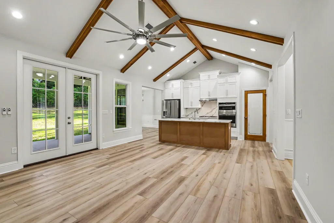
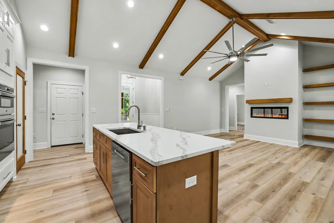
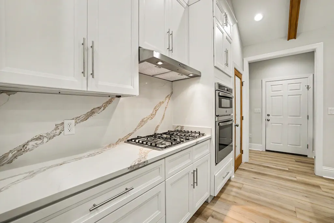
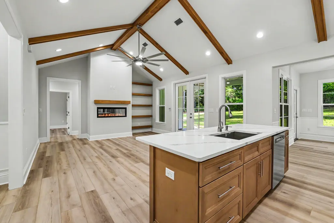
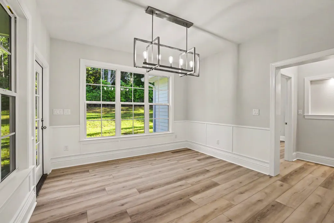
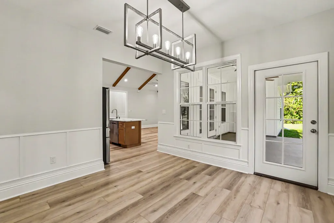
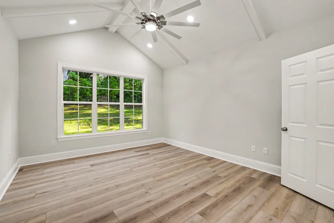
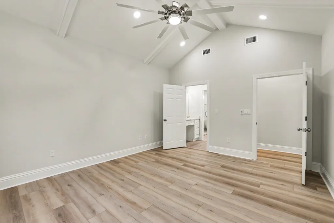
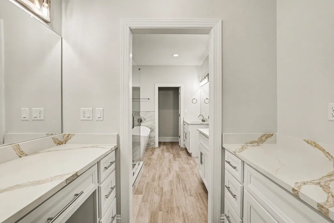
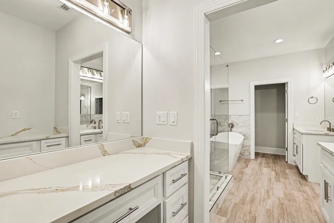
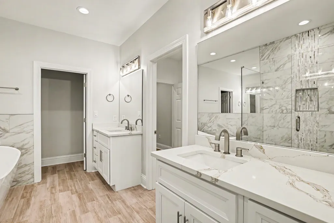
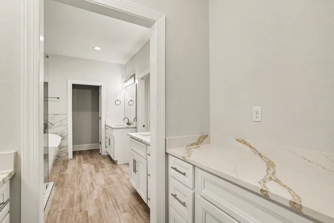
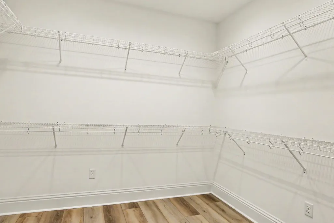
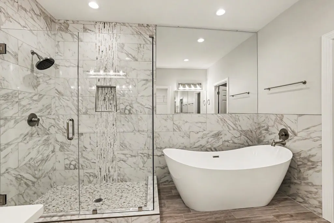
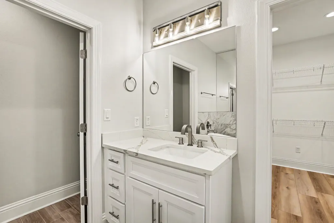
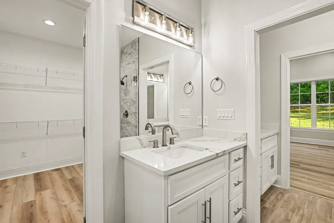
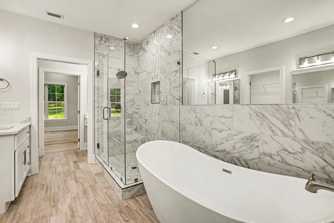
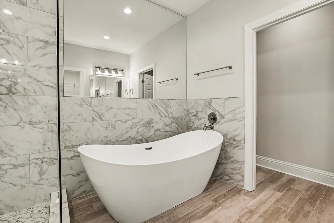
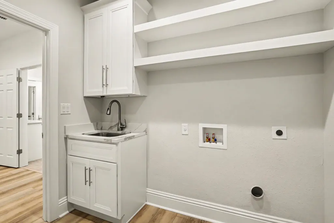
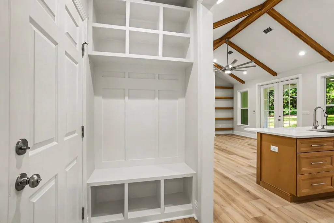
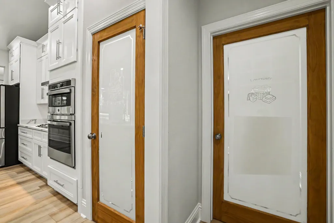
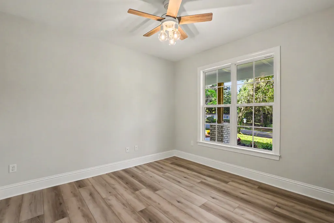
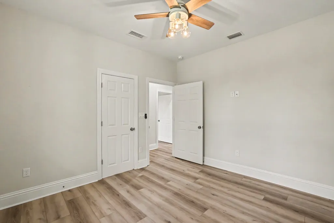
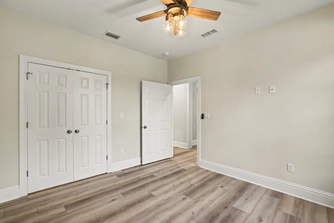
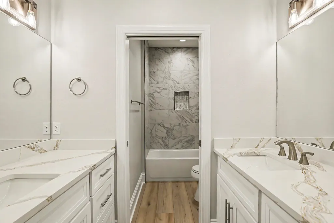
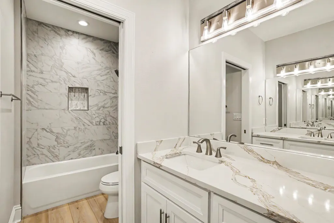
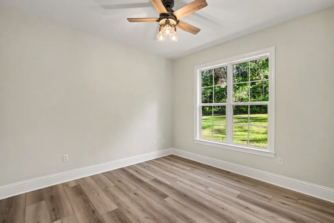
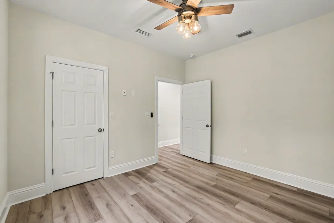
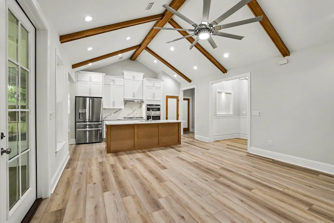
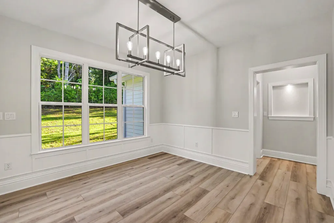
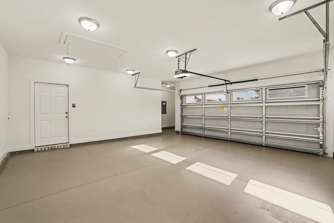
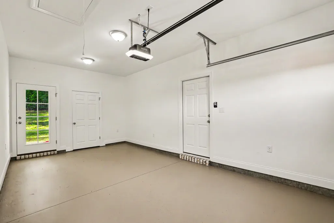
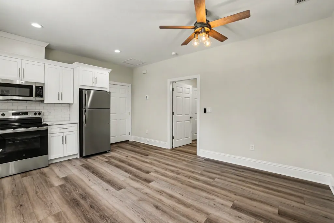
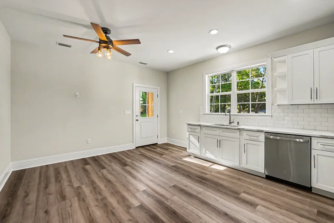
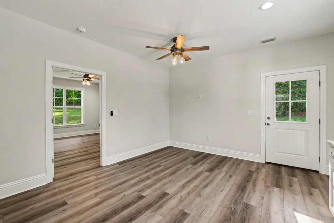
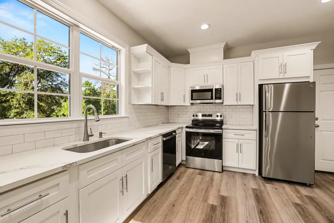
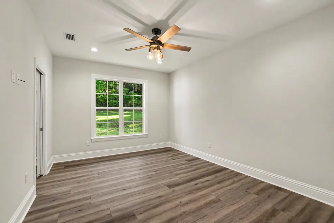
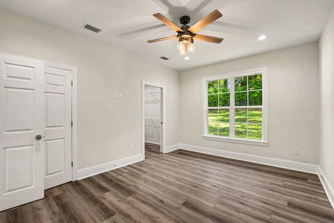
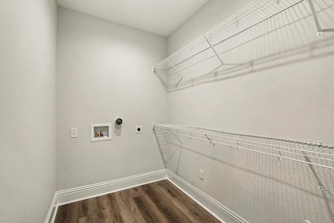
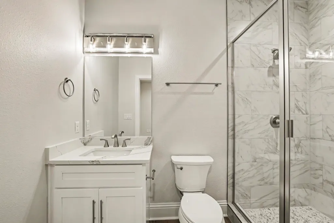
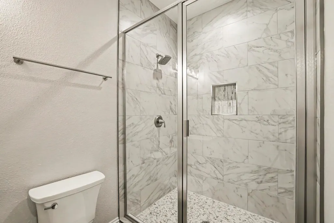
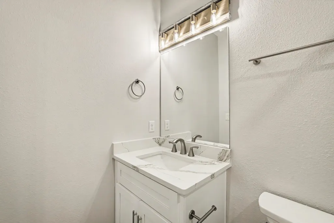
Word Homes offers a Proposed Construction-Luxury Living Farmhouse with a Built-In Multi-Generational Solution in a private gated community. Today’s buyers are looking for more than just a beautiful home—they’re looking for flexibility, privacy, and long-term value. This 2026 Parade of Homes Award-Winning custom model delivers all three with a thoughtfully designed attached private guest home that solves the needs of modern living. Main House 2800 SF and Guest house 600 SF. Situated on approximately 3.72 acres, this thoughtfully designed residence features a spacious open-concept floor plan, soaring ceilings with decorative beams, a gourmet kitchen with quartz countertops, premium appliances, and a luxurious primary suite. A fully equipped attached guest house with its own private entrance, kitchen, laundry, living area, bedroom, bath, and garage provides the perfect space for multigenerational living, guests, or a private home office. With luxury finishes, energy-efficient construction, and award-winning craftsmanship by Word Homes, this property offers a rare combination of quality, versatility, and value. Whether you’re caring for aging parents, welcoming adult children home, hosting extended family, accommodating long-term guests, creating a private home office, or providing independent space for a live-in caregiver, this unique design offers the perfect balance of togetherness and privacy. The guest home features its own private entrance, full kitchen, living area, bedroom, bathroom, laundry, upstairs bonus room for entertaining, and dedicated garage, allowing occupants to enjoy complete independence while remaining connected to the main residence. This farmhouse has it all! Now you have your chance to customize your selections and colors. Build time to take 8-12 months from time of permit. Current interior photos are of 116 Bannerman Road model home.
| Elementary School | Middle School | High School |
|---|---|---|
| Hawks Rise Elementary School | Deerlake Middle School | Chiles High School |
| Price History | |
|---|---|
| 9/11/2026 | Listed $1,250,000 |
General Features
| Living Area | 3400.0 |
|---|---|
| Sewer | SepticTank |
| Heating | Central,Electric,Fireplaces |
| Cooling | CentralAir,CeilingFans,Electric |
| Appliances | Cooktop,Dishwasher,Disposal,IceMaker,Microwave,Oven,Range,Refrigerator |
| HOA Fee | 550.0 |
| Garage Spaces | 3.0 |
| Association Fee Includes | StreetLights |
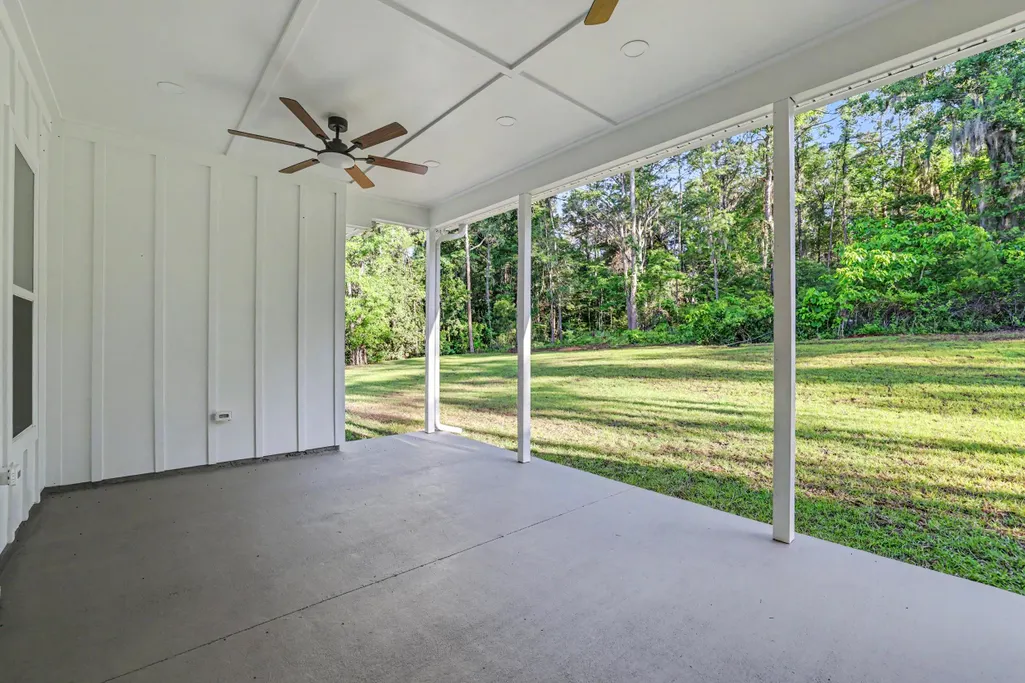
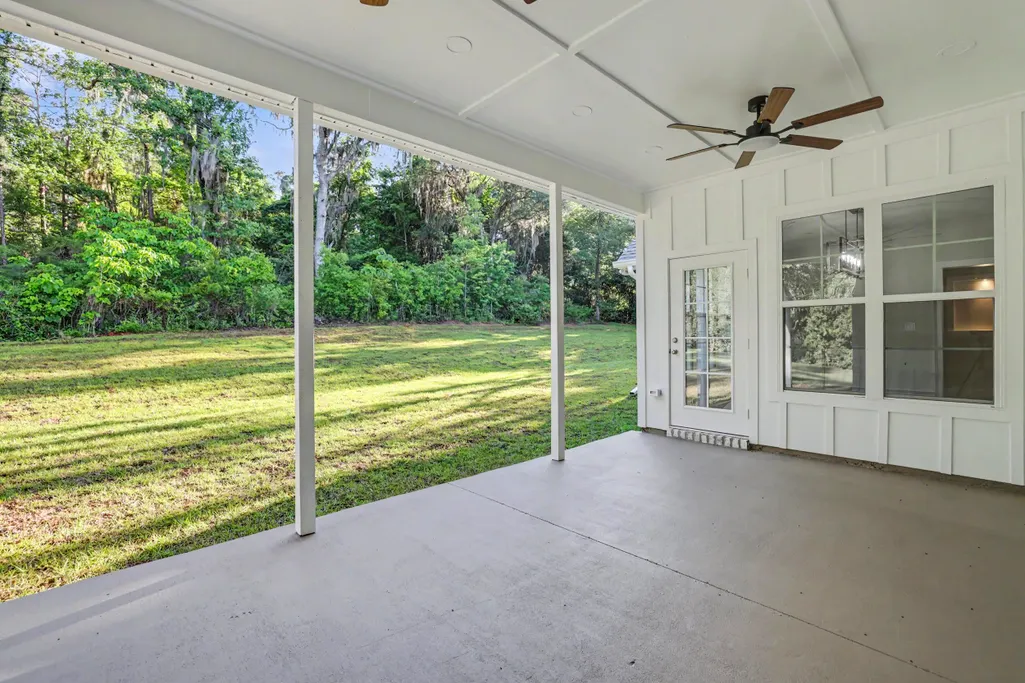
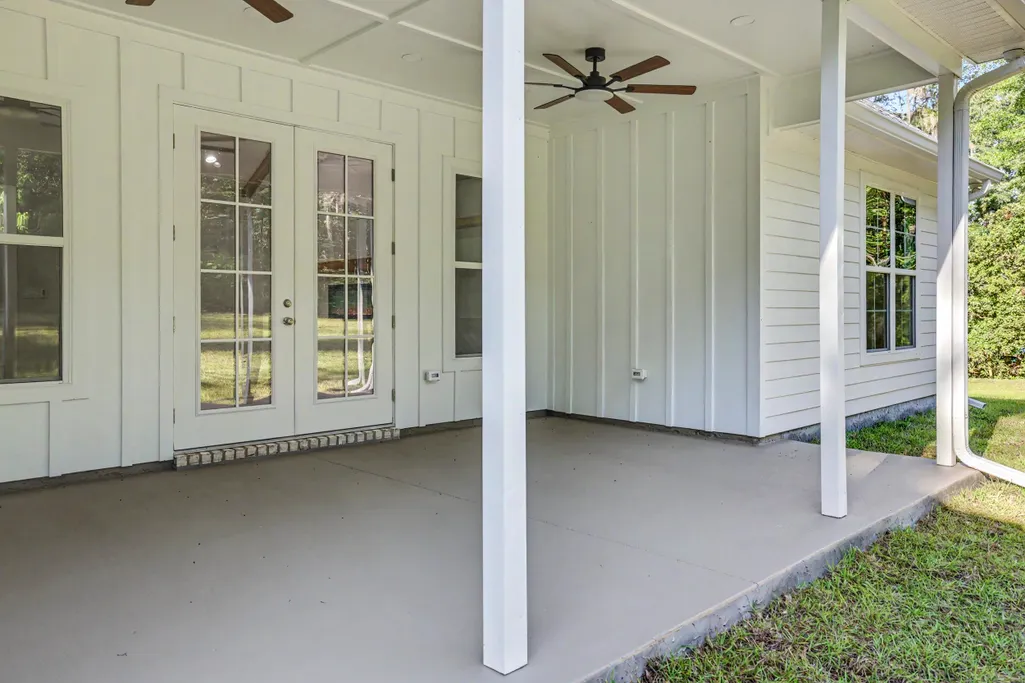
| Patio/Porch Features | Covered,Porch |
| Architectural Style | Farmhouse,Ranch,OneStory |
| Security Features | GatedCommunity |
| Construction Materials | Brick,FiberCement |
| Year Built | 2027 |
| View | None |
| Stories Count | 1 |
| Property Subtype | Detached |
| Community Features | Gated,StreetLights |
| County | Leon |
| New Construction | No |
| Property Type | Residential |
| HOA | No |
| Attached Garage | No |
| Subdivision Name | Meridian Oaks |
| Garage Y/N | Yes |
| Full Baths | 3 |
| Special Listing Conditions | Standard |
| Status | Active |
| Directions | Meridian Rd past Bannerman right into Meridian Oaks @ Rainbow Hill; L on Shady Crest R on Raspberry |
| High School | CHILES |
| City | Tallahassee |
| Disclosures | OwnerIsListingAgent |
| Senior Community Y/N | No |
| MLS Area | Leon |
| Carport Y/N | No |
| Listing Terms | Conventional,VaLoan |
| Elementary School | HAWKS RISE |
| Property Attached Y/N | No |
| Land Lease Y/N | No |
| Home Warranty Y/N | Yes |
| Middle/Junior High School | DEERLAKE |
| Lease Renewal Y/N | No |
| Additional Parcels Y/N | No |
| Lease Considered Y/N | No |
| Rent Control Y/N | No |
| Virtual Tour | https://unbranded.youriguide.com/116_bannerman_rd_tallahassee_fl/ |
| Standard Status | Active |
| Tax Lot | 11 |
| Property Sub Type Additional | Detached,SingleFamilyResidence |
| MobileHomeRemainsYN | No |
| PostalCity | TALLAHASSEE |
Interior Features
| Interior Amenities | TrayCeilings,GardenTubRomanTub,HighCeilings,StallShower,VaultedCeilings,EntranceFoyer,Pantry,SplitBedrooms,WalkInClosets |
|---|---|
| Flooring | Plank,Tile,Vinyl |
| Fireplace Features | Electric |
| Basement (Y/N) | No |
| Air Conditioning Y/N | Yes |
| Heating Y/N | Yes |
| Fireplace Y/N | Yes |
| Half Baths | 1 |
| Total Bedrooms | 5 |
| Room Type | BonusRoom,Foyer,Office,Other,Pantry,UtilityRoom |
| LivingAreaSource | Other |
| Total Baths | 4 |
Exterior Features
| Parking Features | ThreeCarGarage,ThreeOrMoreSpaces |
|---|---|
| Foundation Details | Slab |
| Spa | No |
| Building Area Total | 3400.0 |
| Lot Dimensions | 490x445x365x730 |
| Lot Size Acres | 3.72 |
| Road Surface Type | Paved |
| Private Pool | No |
| Waterfront Y/N | No |
| Crops Included Y/N | No |
| Road Responsibility | PrivateMaintainedRoad |
| Horse Y/N | No |
| Irrigation Water Rights Y/N | No |
Amenities
- Foreclosure
- Views
- Short Sale
- New Construction
- Adult 55+
- Lease To Own
- No HOA Fees
- Furnished
- Primary On Main
- Air Conditioning
- Seller Finance
- Green
- Fixer Upper
- Horse
- Golf
- Fireplace
- Deck
- Garage
- Basement
- Pool
Property vs Single Family Average in 32312
Price
Year Built
Visits
 IDX information is provided exclusively for consumer's personal, non-commercial use. Data may not be used for any purpose other than to identify prospective properties consumers may be interested in purchasing. Data is deemed reliable but not guaranteed.
The Tallahassee Board of REALTORS® Inc Data on this site was last updated: September 22, 2026 6:16 PM UTC
IDX information is provided exclusively for consumer's personal, non-commercial use. Data may not be used for any purpose other than to identify prospective properties consumers may be interested in purchasing. Data is deemed reliable but not guaranteed.
The Tallahassee Board of REALTORS® Inc Data on this site was last updated: September 22, 2026 6:16 PM UTC
