
Address
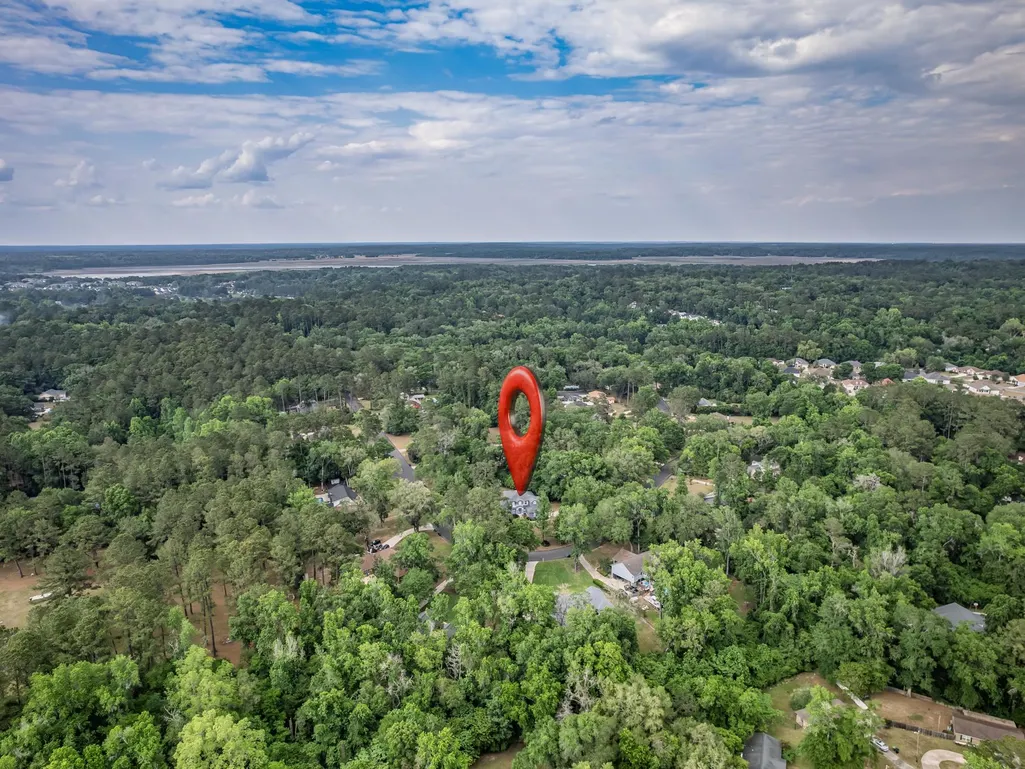
3617 Westmoreland Drive, Tallahassee, FL
Price
$ 660,000
Property Attributes
- MLS#398935
- TypeSingle Family
- Listing Status Active
- CountyLEON
- CityTallahassee
- AreaLeon
- NeighborhoodHuntington Estates
- Zip32303
- StyleTwo Story,Spanish/Mediterranean,Traditional
- Year Built1999
- Price$ 660,000
- Bedrooms5
- Full Bathrooms4
- Half Bathrooms0
- Sqr Footage3617
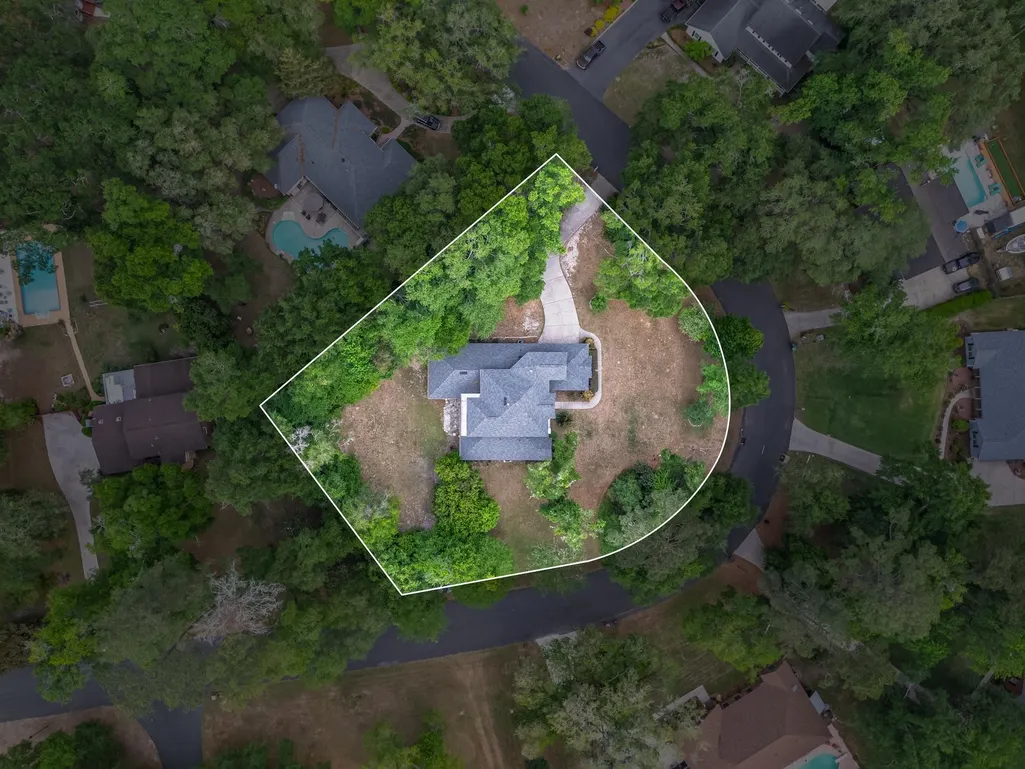
- Lot Size1.14 Acres
Data Source:
Tallahassee MLS (TBRMLS)
Property Description
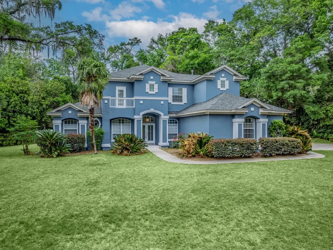
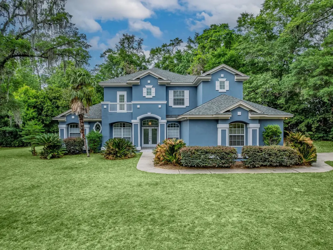
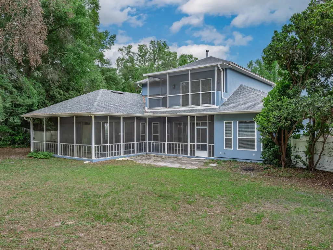
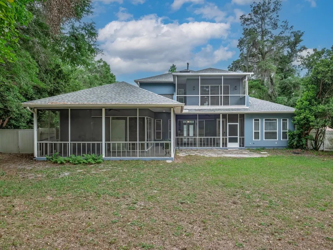
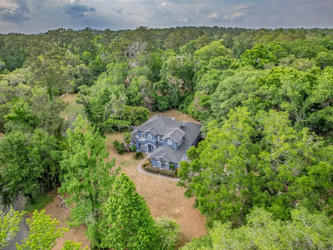
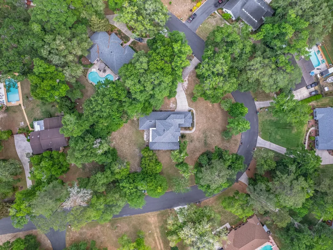
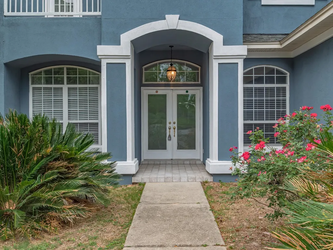
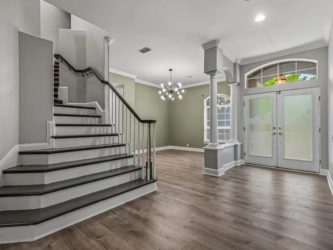
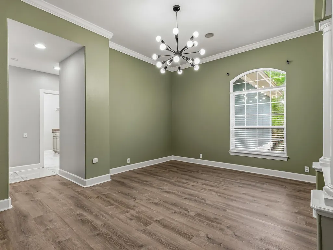
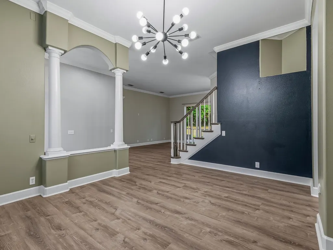
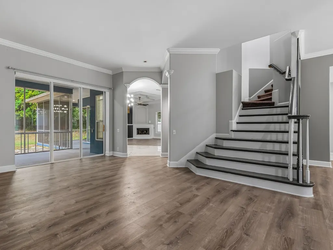
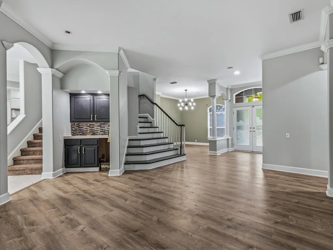
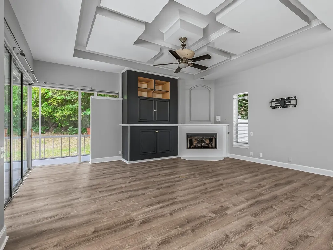
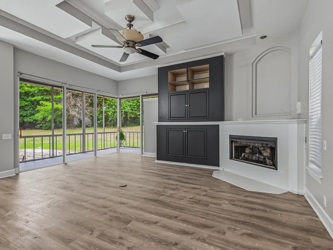
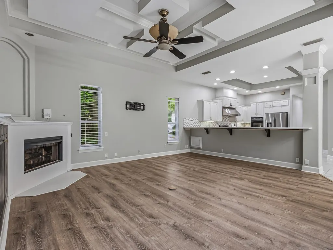
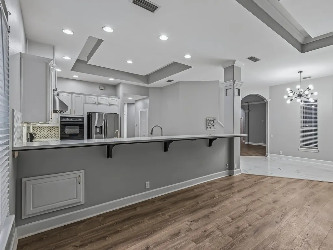
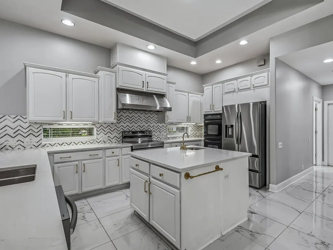
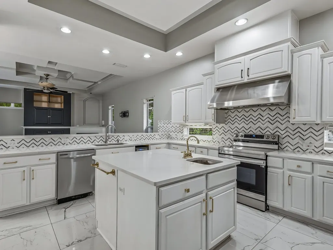
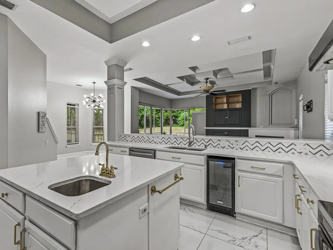
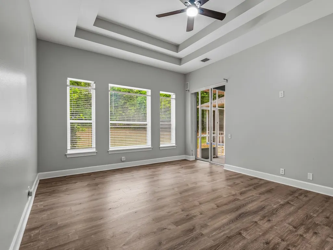
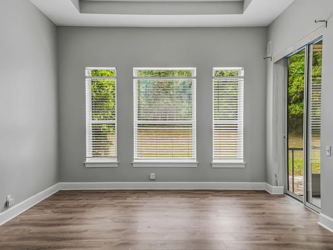
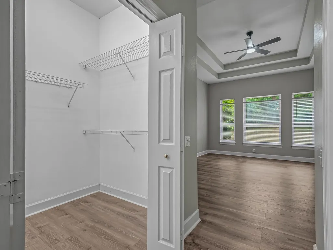
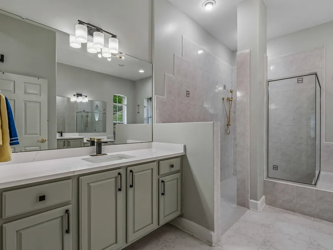
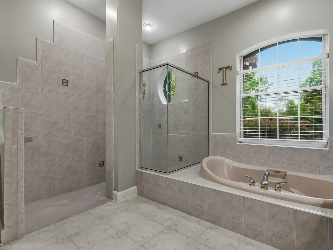
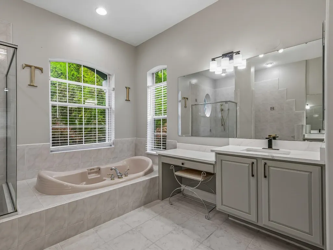
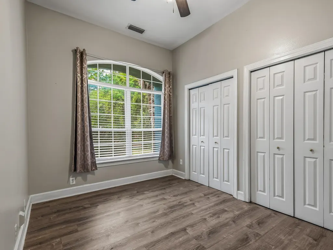
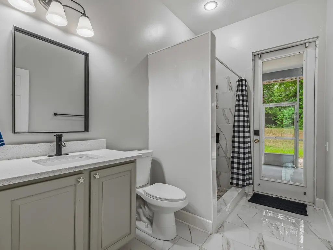
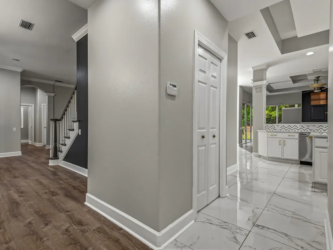
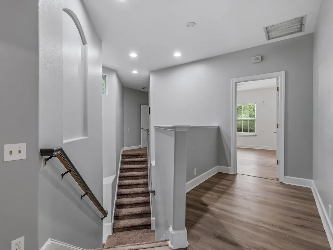
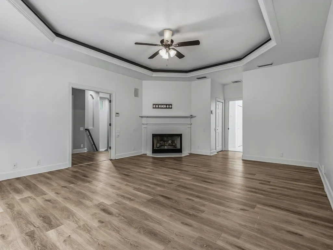
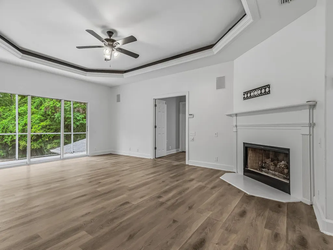
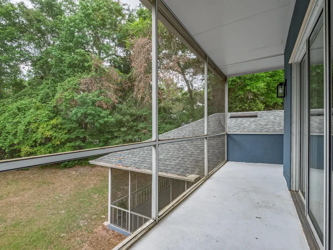
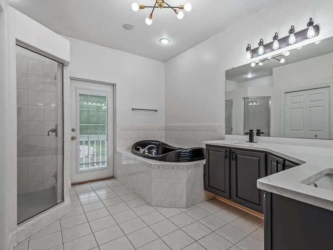
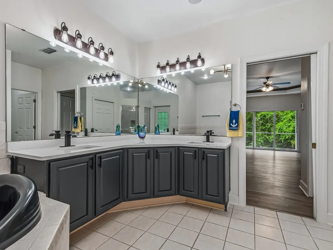
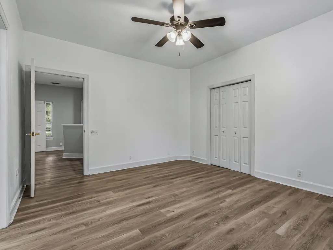
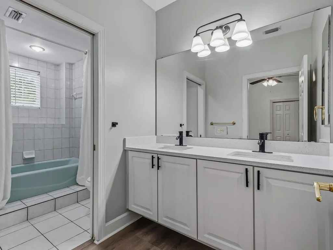
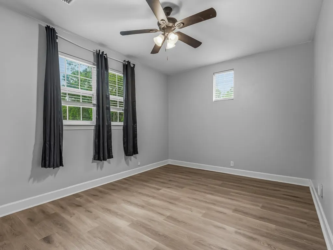
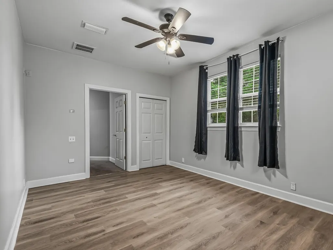
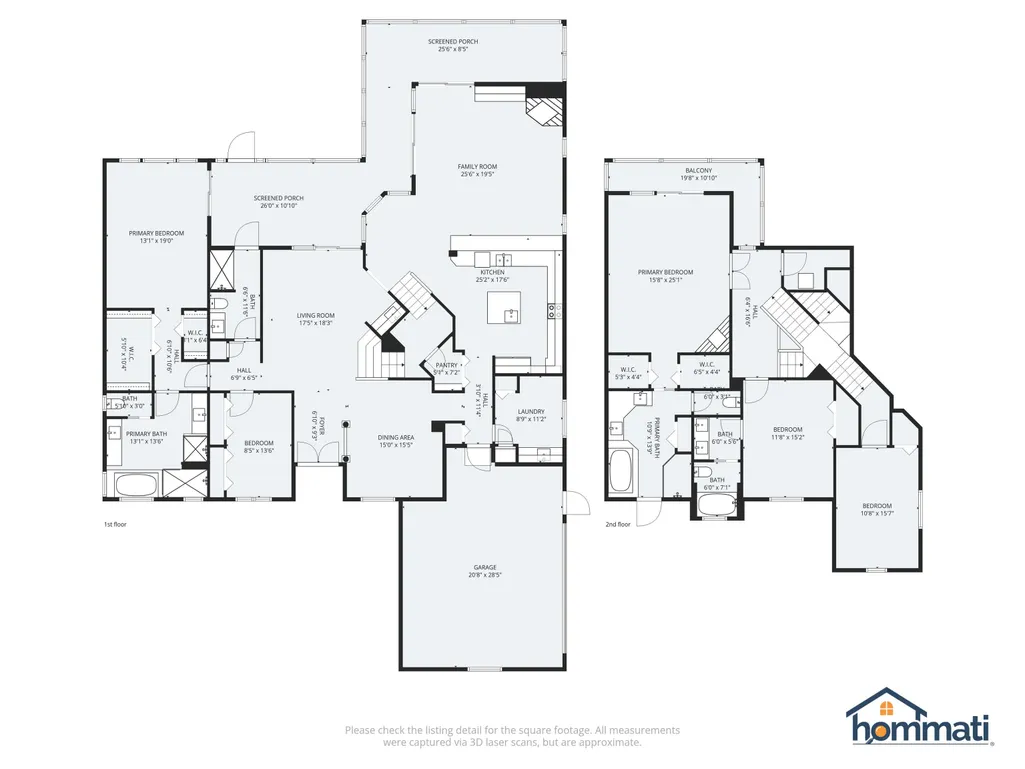
An Arthur Rutenberg Custom Estate | Dual Primary Suites | 1+ Acre 5 Bedrooms | 4 Bathrooms | 3,617 Sq Ft Under Air | 3,900+ Total Living Space | Huntington Estates Welcome to an exceptional Arthur Rutenberg custom-luxury designed style, where architectural sophistication, modern upgrades, and timeless elegance come together in the prestigious Huntington Estates community. Set on a generous 1.14-acre lot, this beautifully updated two-story residence offers expansive front and back yard space, creating a private, estate setting perfect for both everyday living and entertaining. This spacious home showcases elegant architectural design with custom tray ceilings throughout, expansive sightlines, and a layout that balances openness with privacy. The home features over 3,900+ total living space, and is filled with natural light and enhanced by high-end luxury vinyl flooring throughout, creating a clean, modern, and cohesive aesthetic. A rare and highly desirable feature, the home offers two true primary suites—one on the main level and one upstairs—providing flexibility for multi-generational living, long-term comfort, or hosting guests with ease. The split-bedroom layout ensures privacy while maintaining functional flow, making this home ideal for a variety of living needs. At the heart of the home is a beautiful chefs kitchen designed for both everyday living and entertaining, featuring quartz countertops throughout the kitchen and all four bathrooms, along with premium stainless steel appliances and a functional layout perfect for hosting and daily comfort. This home offers the rare advantage of fully updated major systems, The expensive maintenance is done which including a new roof (2024), zoned HVAC system, tankless water heater (2024), new flooring, new garage door (2026) and fresh interior and exterior paint (2026). Completely move-in ready and waiting for your personal touches. The oversized lot provides privacy, space, and curb appeal, with large front and back yards perfect for relaxing, entertaining, or future outdoor enhancements. This is more than a home—it is a beautiful custom built home that combines size, design, and modern upgrades in one of Tallahassee’s most established communities. With its unique layout, premium finishes, and recent upgrades, this home stands out as one of the most compelling opportunities in Huntington Estates. Tenets have a 1 year lease until October 2027 Schedule your private showing today.
| Elementary School | Middle School | High School |
|---|---|---|
| Springwood Elementary School | Griffin Middle School | Godby High School |
| Price History | |
|---|---|
| 5/1/2026 | Listed $699,000 |
| 5/15/2026 | 2$689,000 |
| 6/2/2026 | 2$678,000 |
| 6/30/2026 | 3$660,000 |
General Features
| Living Area | 3617.0 |
|---|---|
| Sewer | SepticTank |
| Heating | HeatPump |
| Cooling | CentralAir,Electric,HeatPump |
| Appliances | Dishwasher,Disposal,IceMaker,Oven,Range,Refrigerator,WaterSoftener |
| HOA Fee | 425.0 |
| Garage Spaces | 2.0 |
| Association Fee Includes | CommonAreas,RoadMaintenance |
| Patio/Porch Features | Covered,Porch,Screened |
| Architectural Style | TwoStory,SpanishMediterranean,Traditional |
| Construction Materials | Stucco |
| Year Built | 1999 |
| View | None |
| Stories Count | 2 |
| Property Subtype | Detached |
| Community Features | StreetLights |
| County | Leon |
| New Construction | No |
| Property Type | Residential |
| HOA | No |
| Attached Garage | No |
| Subdivision Name | Huntington Estates |
| Garage Y/N | Yes |
| Full Baths | 4 |
| Special Listing Conditions | Standard |
| Status | Active |
| Directions | N on Old Bainbridge W on Danesborough. R at the stop sign onto Westmoreland Dr. house is on the left |
| High School | GODBY |
| City | Tallahassee |
| Senior Community Y/N | No |
| MLS Area | Leon |
| Carport Y/N | No |
| Listing Terms | Conventional,FHA,VaLoan |
| Elementary School | SPRINGWOOD |
| Property Attached Y/N | No |
| Land Lease Y/N | No |
| Home Warranty Y/N | No |
| Middle/Junior High School | GRIFFIN |
| Lease Renewal Y/N | No |
| Additional Parcels Y/N | No |
| Lease Considered Y/N | No |
| Rent Control Y/N | No |
| Virtual Tour | https://hommati.tours/tour/2611952 |
| Standard Status | Active |
| Tax Lot | 10 |
| Property Sub Type Additional | Detached,SingleFamilyResidence |
| MobileHomeRemainsYN | No |
Interior Features
| Interior Amenities | WetBar,TrayCeilings,GardenTubRomanTub,HighCeilings,JettedTub,VaultedCeilings,CentralVacuum,PrimaryDownstairs,Pantry,SplitBedrooms,UpperLevelPrimary,WalkInClosets |
|---|---|
| Flooring | Plank,Tile,Vinyl |
| Basement (Y/N) | No |
| Air Conditioning Y/N | Yes |
| Heating Y/N | Yes |
| Fireplace Y/N | Yes |
| Total Bedrooms | 5 |
| Room Type | Other,Pantry,ScreenedPorch |
| LivingAreaSource | Assessor |
| Total Baths | 4 |
Exterior Features
| Exterior Amenities | FullyFenced |
|---|---|
| Fencing | Fenced |
| Parking Features | Garage,TwoCarGarage |
| Spa | No |
| Building Area Total | 3617.0 |
| Lot Size Acres | 1.14 |
| Private Pool | No |
| Waterfront Y/N | No |
| Crops Included Y/N | No |
| Road Responsibility | PrivateMaintainedRoad |
| Horse Y/N | No |
| Irrigation Water Rights Y/N | No |
Amenities
- Foreclosure
- Views
- Short Sale
- New Construction
- Adult 55+
- Lease To Own
- No HOA Fees
- Furnished
- Primary On Main
- Air Conditioning
- Seller Finance
- Green
- Fixer Upper
- Horse
- Golf
- Fireplace
- Deck
- Garage
- Basement
- Pool
Property vs Single Family Average in 32303
Price
Year Built
Visits
 IDX information is provided exclusively for consumer's personal, non-commercial use. Data may not be used for any purpose other than to identify prospective properties consumers may be interested in purchasing. Data is deemed reliable but not guaranteed.
The Tallahassee Board of REALTORS® Inc Data on this site was last updated: September 22, 2026 6:16 PM UTC
IDX information is provided exclusively for consumer's personal, non-commercial use. Data may not be used for any purpose other than to identify prospective properties consumers may be interested in purchasing. Data is deemed reliable but not guaranteed.
The Tallahassee Board of REALTORS® Inc Data on this site was last updated: September 22, 2026 6:16 PM UTC
